
Abuja, Nigeria · April 2025
dàrdūmā
Interior design portfolio.
Where interior is more than just decoration. Beautiful, human-centred spaces shaped around the way you live.
Full portfolio PDFThe LIFE design philosophy
Designed around life.
We don’t begin by asking what furniture fits in the room. We begin by understanding how you move, work, cook, rest, entertain and spend time in each space — then we design the space around that life.
Every room carries the same intention: pieces that are considered, well-made and priced for the market they serve. We deliver comfort and ceremony, at once.
Functional
Thoughtful layouts, practical choices and purposeful details make daily routines feel effortless, comfortable and beautifully considered.
Calming
Light, texture, proportion and thoughtful details create a balanced, welcoming and restorative environment with a genuine sense of belonging.
Aesthetic
Colour, form, materials and carefully curated pieces create a cohesive, timeless expression of your personality, taste and way of life.
Design concept & inspiration
Two expressions of comfort.
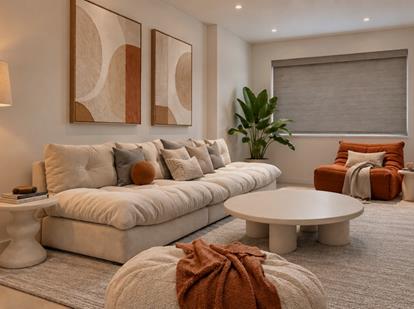
Layered comfort
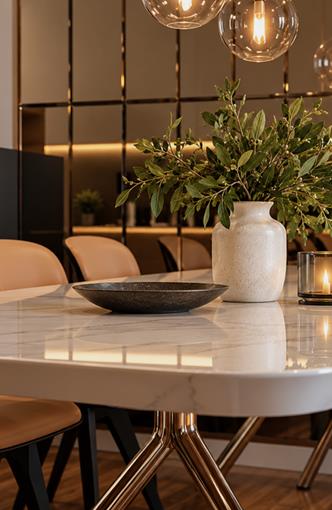
Soft neutral tones, orange accents and layered textiles create a grounded, tactile setting. Gentle contrasts, natural forms and intimate styling encourage relaxation, connection and everyday belonging.
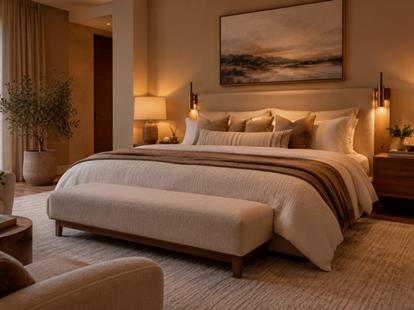
Quiet living
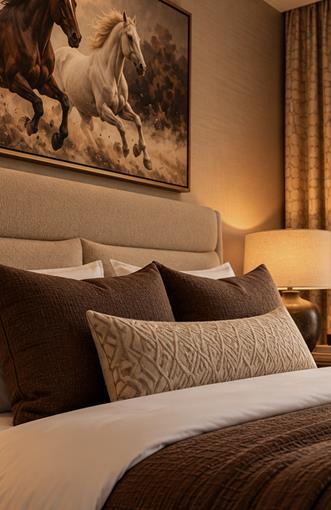
Layered neutrals, tactile textiles and warm timber create a restorative bedroom. Gentle ambient lighting, balanced symmetry and calming landscape artwork encourage rest, ease and unhurried living.
Colour & materials
Natural texture. Lasting character.
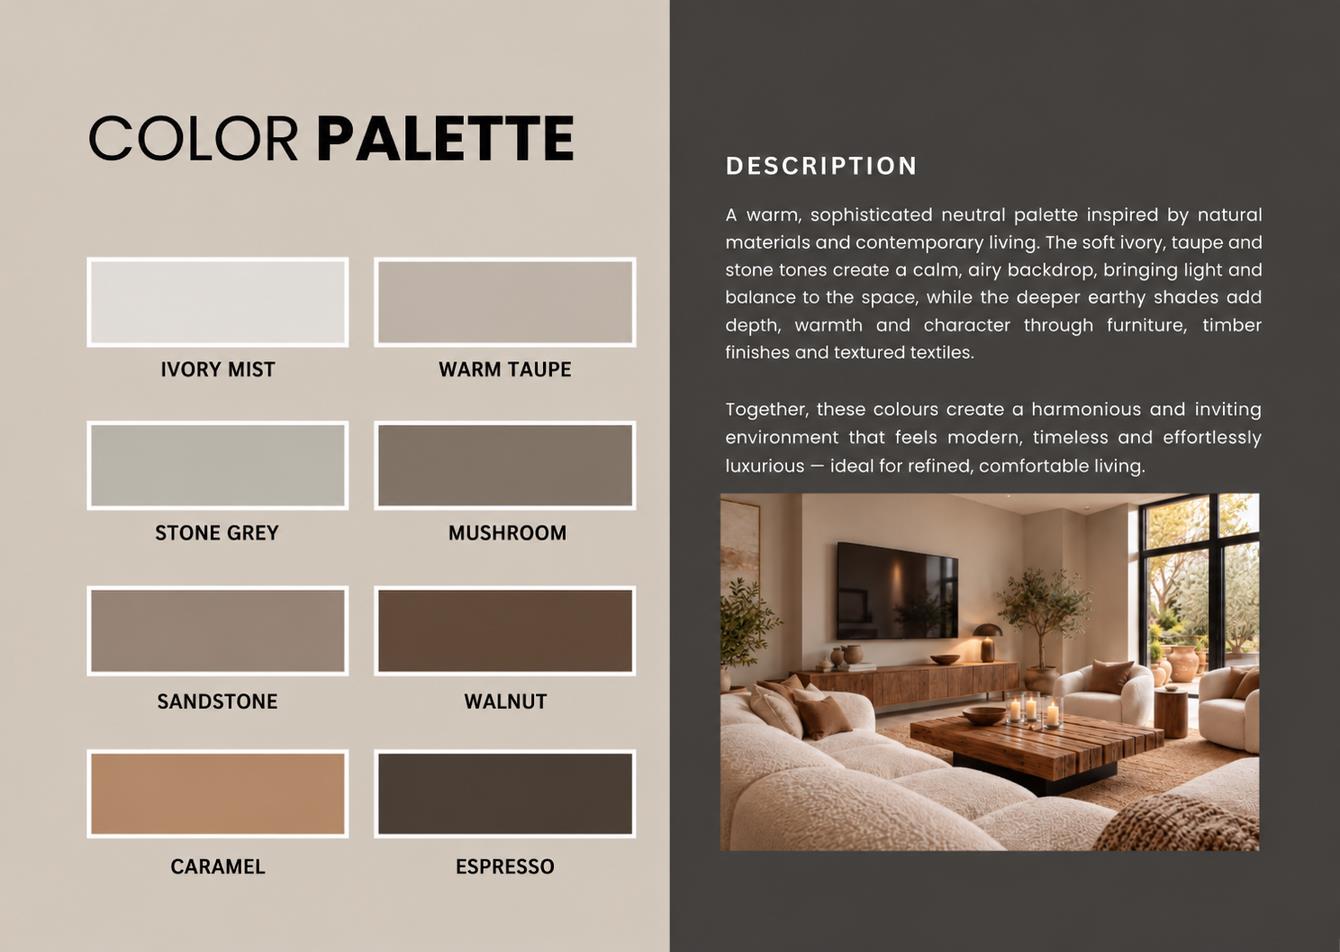
A warm, sophisticated palette
Ivory mist, warm taupe, stone grey, mushroom, sandstone, walnut, caramel and espresso. Soft neutrals bring light and balance; deeper earth tones add warmth through furniture, timber and textiles.
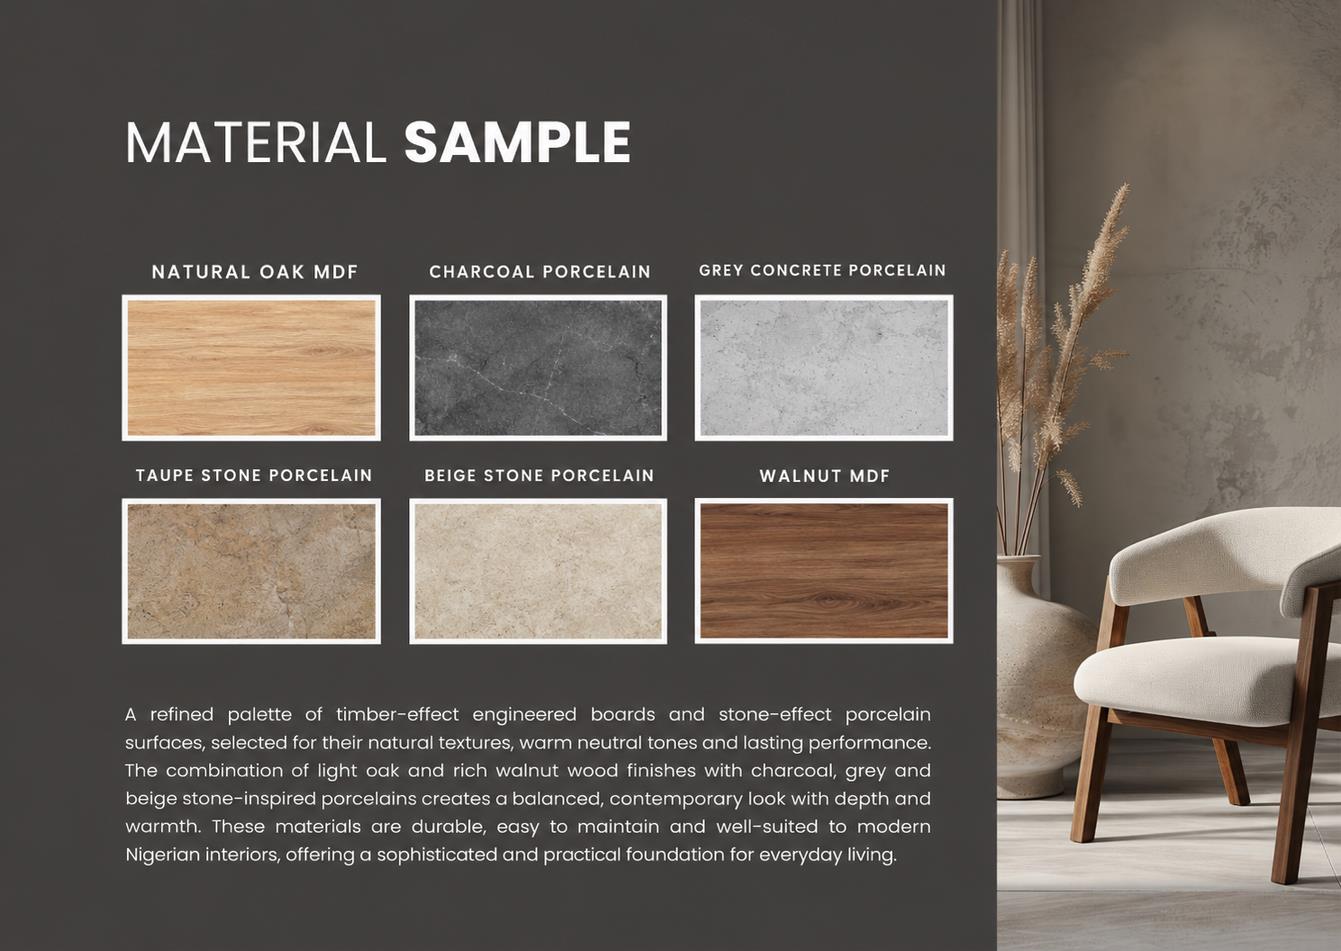
Materials for everyday living
Natural oak and walnut MDF meet charcoal, grey concrete, taupe stone and beige stone porcelain. Durable, easy-to-maintain surfaces selected for contemporary Nigerian interiors.
Design development
Space to move, rest and gather.
The floor plan is organised around comfortable proportions, efficient circulation and clearly defined living zones. Generous social spaces support family life, while bedrooms and bathrooms provide privacy and ease of movement.
Bedroom 1
6.0 × 8.0 m
48 m²
Bedroom 2
5.6 × 5.2 m
29.12 m²
Bathroom 1
2.0 × 6.0 m
12 m²
Bathroom 2
2.1 × 4.2 m
8.82 m²
Furniture & room selections
Every detail, considered.
Prices shown are estimates from the April 2025 portfolio. Request a current, project-specific proposal.
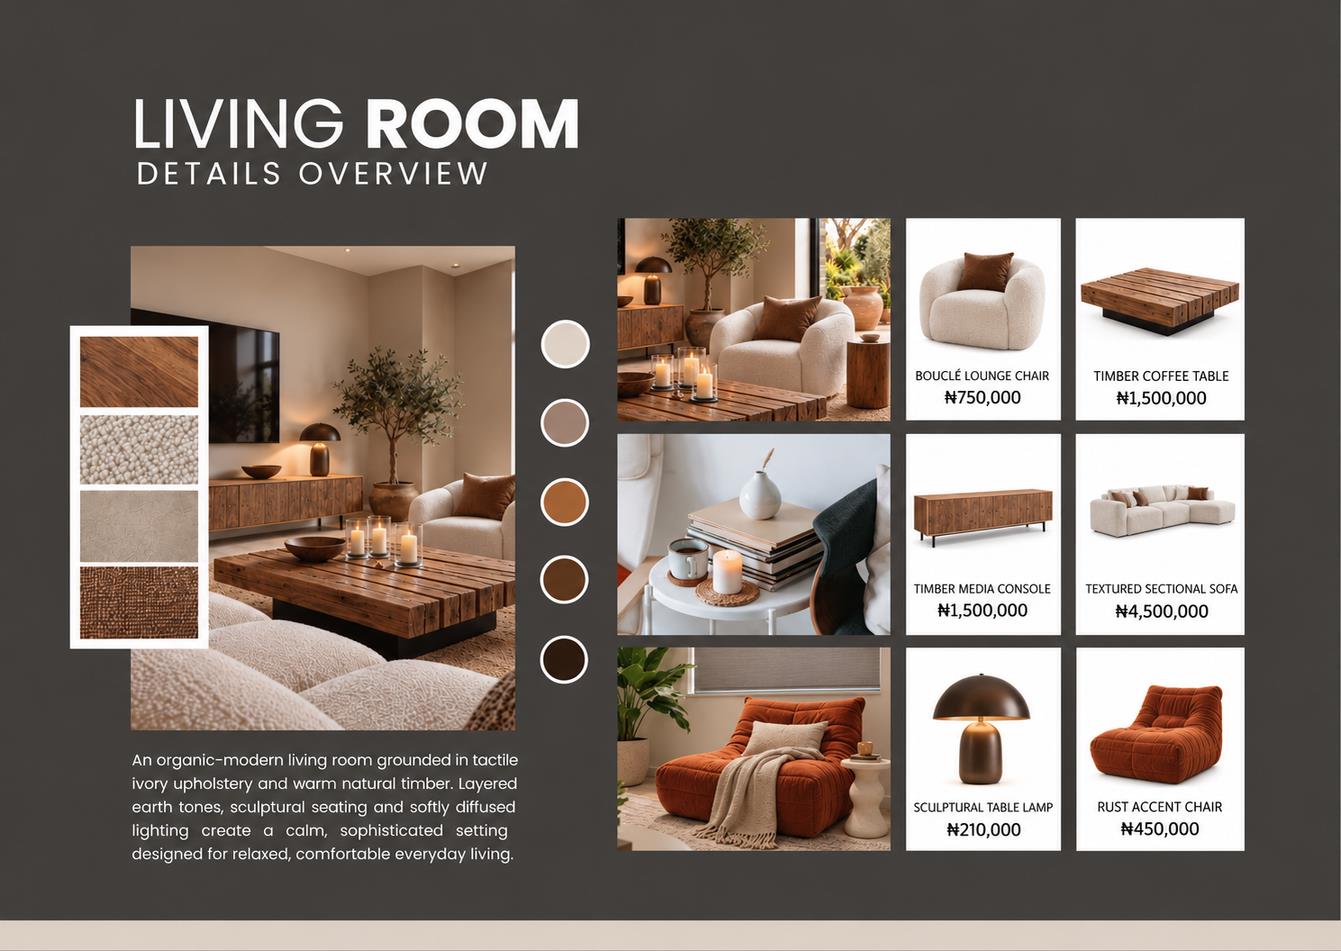
Living room
An organic-modern living room grounded in tactile ivory upholstery and warm natural timber. Layered earth tones, sculptural seating and softly diffused lighting create a calm, sophisticated setting for everyday living.
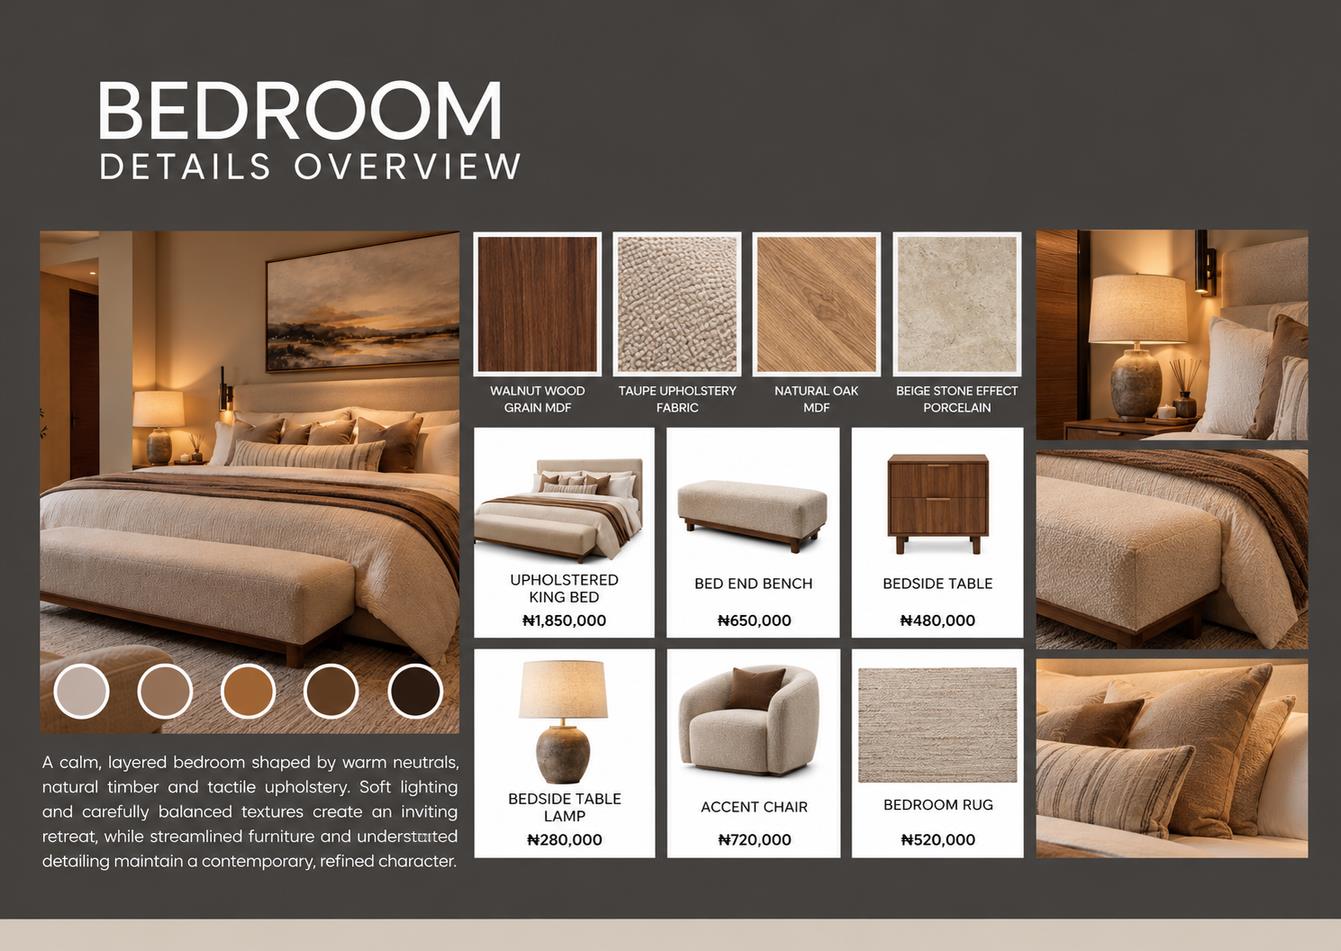
Bedroom
Warm neutrals, natural timber and tactile upholstery shape an inviting retreat. Soft lighting, balanced textures and streamlined furniture maintain a contemporary, refined character.
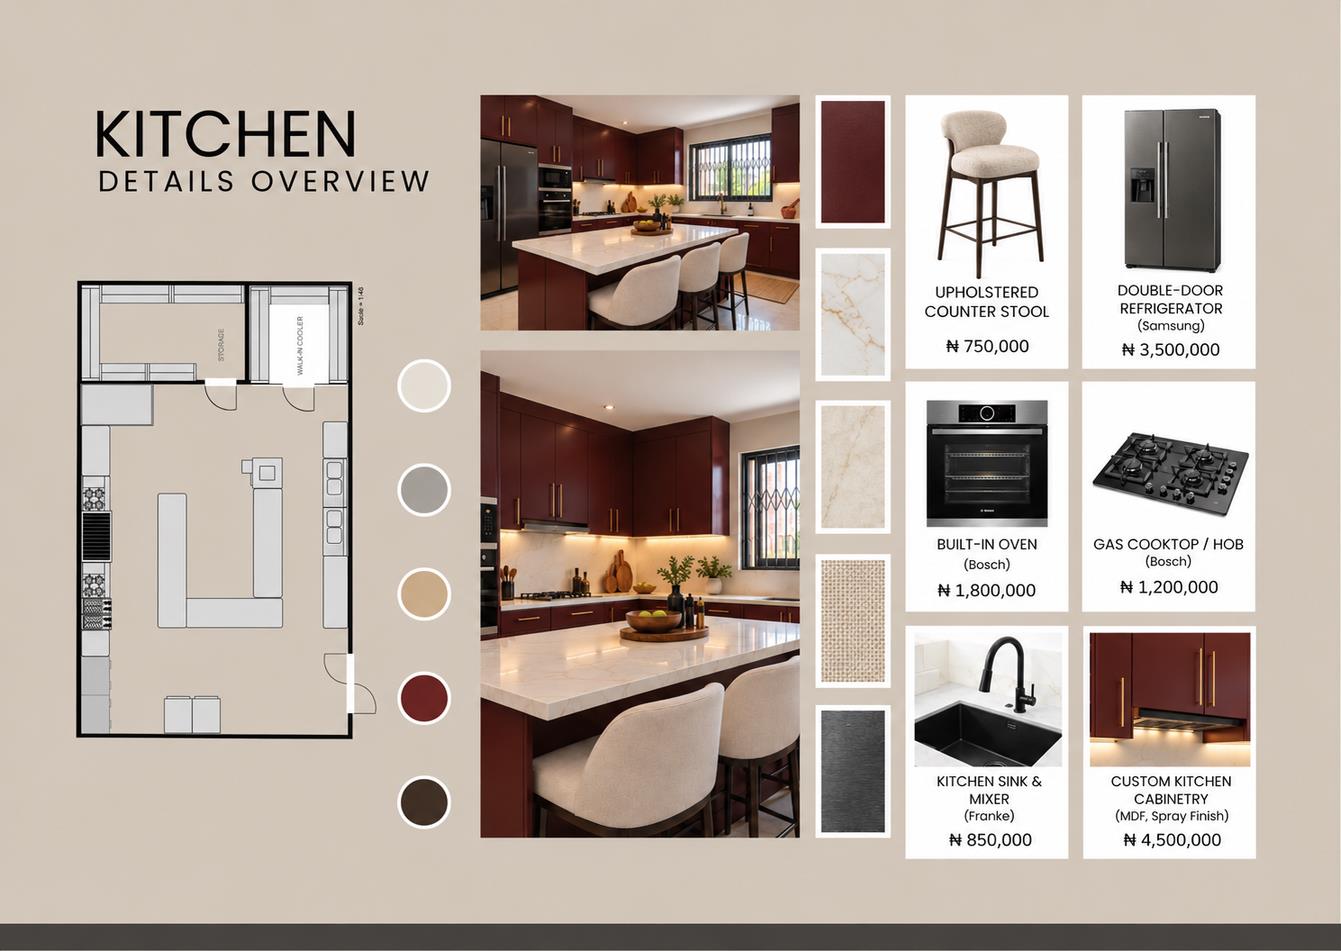
Kitchen
Custom spray-finished MDF cabinetry, upholstered counter stools, a Samsung double-door refrigerator, Bosch oven and gas hob, and a Franke sink and mixer.
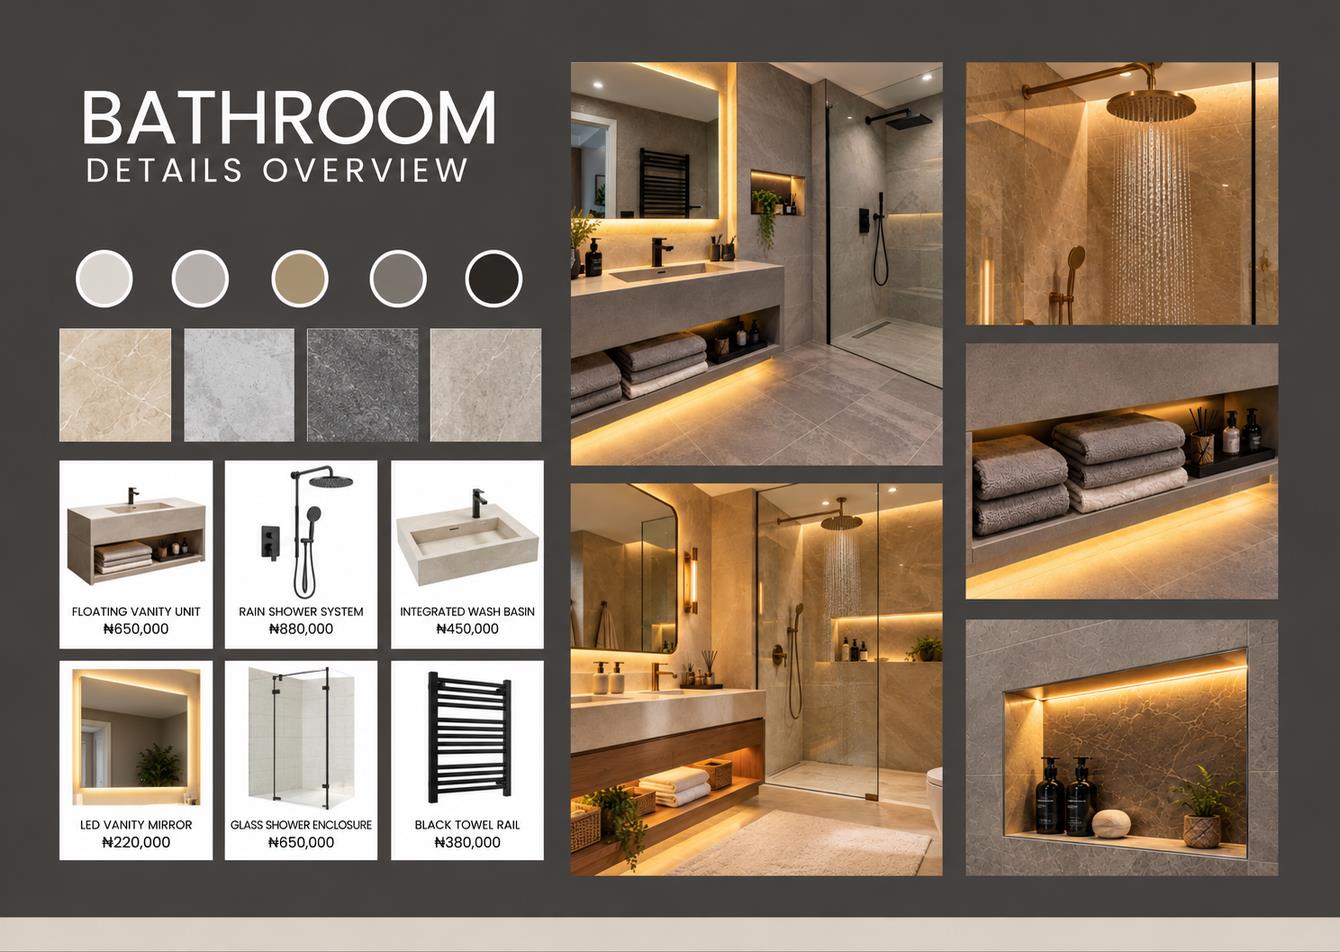
Bathroom
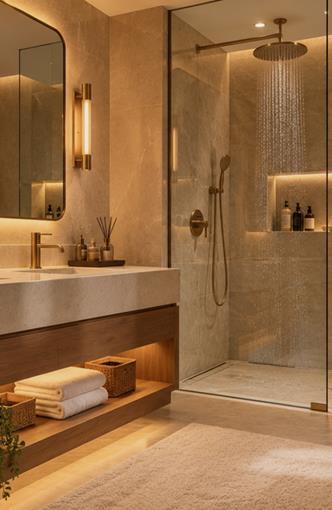
A floating vanity, integrated wash basin and LED mirror, paired with a rain shower system, glass shower enclosure and black towel rail.
3D renderings
A vision of the finished space.
Budget planning
A complete picture of your project.
We agree on a detailed project budget and implementation schedule before execution begins, with furniture, finishes and the wider costs of creating your space considered together.
- Furnishings
- Lighting
- Rugs
- Artwork
- Décor
- Window coverings
- Wall coverings
- Carpets
- Renovation work (where applicable)
- Plumbing (where applicable)
- Designer project cost
From vision to reality
A structured path to handover.
Design concepts, space layouts, furniture, colours, materials and finishes are refined and approved with you. Clear milestones, defined responsibilities and regular updates keep each phase transparent.
- 01
Finalize plans
- 02
Procurement
- 03
Installations
- 04
Final walkthrough